
Slab vs Pier and Beam Foundations: What Movers Need
You're measuring the living room for a sectional, checking whether the refrigerator fits, and trying to book a moving date before closing slips again. Then someone asks whether the house sits on a slab or pier and beam. That sounds like an inspection question, until you realize your piano has to cross the front porch and the seller still has plumbing repairs underway.
Slab vs pier and beam isn't just a construction decision. It changes how you'll reach utilities after purchase, what needs inspecting before you commit, and how your movers should plan the route from the truck to the final room.
Table of Contents
Why the Foundation Matters Before You Move In - Buy the house and plan the route separately
What Each Foundation Actually Is - Concrete at ground level versus a framed floor above it - Why slabs are so familiar in Central Texas
Comparing Slab and Pier-and-Beam Across the Criteria That Matter - Slab vs Pier-and-Beam at a Glance - Compare the repair you might actually need - Judge maintenance and resale by evidence
Flood Zones, Expansive Clay, and the Central Texas Wild Card - Raised doesn't automatically mean flood-ready - Let soil findings change the schedule
How Each Foundation Changes Your Moving Day - On a slab, inspect the whole rolling path - On pier and beam, plan the lift and the landing
A Buyer's Foundation Checklist Before You Close - Ask for the history and the unresolved work - Translate the findings into a moving estimate
Which Foundation Should You Actually Choose - Favor simplicity when the site supports it - Let flood requirements overrule convenience - Put engineering ahead of easy move-in access
Why the Foundation Matters Before You Move In
Consider a move into a raised house with a tight porch landing. The piano fits through the doorway, but there isn't room to turn it while keeping the equipment fully supported. The crew needs a different approach before anyone starts lifting. That's a planning problem you want settled during the estimate, not with a piano waiting outside.
A slab house presents a different question. The entrance may look straightforward, but an abrupt floor transition inside can interrupt an otherwise clean dolly route. Don't confuse a ground-level front door with an unobstructed move.
Buy the house and plan the route separately
If you're comparing properties, evaluate the foundation as a long-term ownership responsibility. Ask what future repairs would involve, whether the site suits the structure, and what documentation supports the seller's description of its condition.
If you've already bought, focus on the actual carrying route. Give the estimator photographs of the approach, entrance, landings, interior transitions, and final placement area for heavy items. A listing photograph of the front elevation isn't enough.
For buyers: Get inspection findings resolved before assuming the house is ready for heavy furniture.
For families scheduling a move: Disclose unfinished repairs and restricted entrances before accepting an estimate.
For specialty items: Identify the piano, safe, oversized appliance, or commercial equipment by its actual dimensions and available manufacturer information.
The mover's job is to plan handling and access. The inspector or structural engineer's job is to evaluate the building. Don't ask either professional to substitute for the other.
A good buying decision considers both jobs. An accessible home can still need structural attention, and a sound home can still require a complicated move.
Practical rule: Choose the foundation for the site. Plan the move around the house that actually exists, not the foundation label on the listing.
What Each Foundation Actually Is
Slab-on-grade means the concrete floor rests directly on prepared ground. Pier-and-beam means supports and framing hold the occupied floor above an under-floor space. The distinction is simple, but the inspection vocabulary can make it sound more complicated than it is.
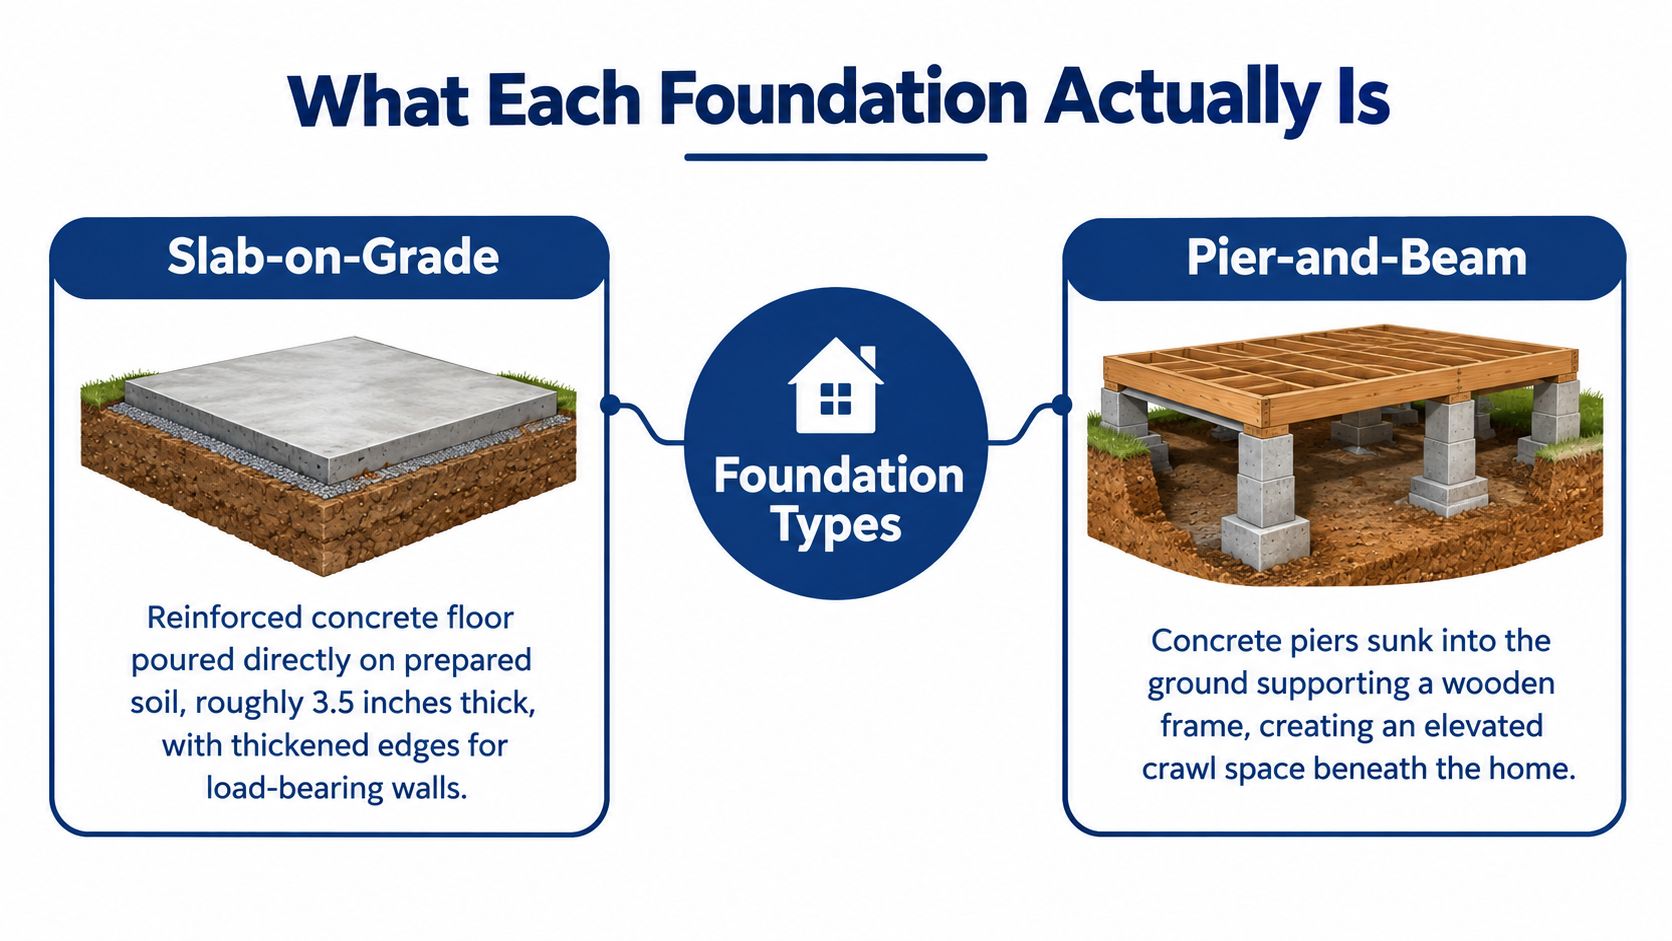
Concrete at ground level versus a framed floor above it
With a slab, the foundation and floor platform are integrated rather than separated by wood floor framing over a crawlspace. Utilities may run within or beneath the concrete, so there isn't an open service area underneath the occupied floor.
Pier-and-beam construction uses piers, beams, joists, and a subfloor. The crawlspace separates the living floor from the soil and provides a potential working area beneath the house. Potential matters: an opening doesn't guarantee comfortable clearance or access to every component.
For the walk-through, use these terms accurately:
Piers: The supports beneath the beam system.
Beams and joists: The members supporting the framed floor.
Subfloor: The floor layer beneath the finished surface.
Crawlspace access: The opening used to reach the under-floor area, not an alternate furniture entrance.
Why slabs are so familiar in Central Texas
The Department of Energy's Building America research on slab floors, drawing on Census data, reported that slabs represented 77% of new-home floors in cooling-dominated southern states in 2014. The same research describes slabs as the majority foundation choice in Texas and the broader Deep South.
That regional pattern explains why a slab won't surprise a Central Texas buyer. It doesn't establish that a particular slab is suitable, well built, or currently sound.
Whether you're shopping in Round Rock, Georgetown, or Pflugerville, confirm the foundation from the inspection and property documents. Don't infer the entire structure from the front steps or the home's appearance. Ask the inspector to identify what supports each area you intend to use, especially where the layout or floor height changes.
Comparing Slab and Pier-and-Beam Across the Criteria That Matter
The useful comparison is a simpler ground-contact platform versus a raised, serviceable floor system. Neither deserves a blanket recommendation.
Slab vs Pier-and-Beam at a Glance
Criterion | Slab | Pier-and-Beam |
|---|---|---|
Upfront cost | Price the actual design and site preparation | Price the support system, framing, and crawlspace requirements |
Lifetime maintenance | Review drainage, movement, and utility condition | Review supports, framing, moisture control, and service access |
Repair access | Buried utilities may require invasive access | Suspended utilities can be reached through the crawlspace |
Moisture and pests | No under-floor cavity to manage | Crawlspace needs protection and inspection |
Flood behavior | Evaluate ground-level exposure and site requirements | Evaluate elevation, enclosure, and foundation design |
Resale signals | Prioritize documented condition and repair history | Prioritize documented condition and repair history |
Don't choose on an assumed construction-cost winner. For an existing home, you're buying the current condition and outstanding work, not an abstract foundation design.
Compare the repair you might actually need
Suppose an inspection identifies a drain problem beneath a slab. Ask a qualified contractor how they would reach it, what finishes would be disturbed, and whether the work would interrupt your move-in. Don't jump straight from a plumbing diagnosis to a repair budget without an access plan.
For a pier-and-beam house, ask a different question: can a technician reach the affected line? A crawlspace is useful only when its opening, clearance, and condition permit the work.
The Census definitions of slab and crawlspace construction distinguish a structural concrete slab poured directly on grade from a limited-headroom space between soil and the first floor. Limited headroom isn't the same as easy access. Have the inspector document restrictions rather than treating the presence of a crawlspace as proof of inexpensive future repairs.
Judge maintenance and resale by evidence
A raised floor adds components to review, including supports, framing, and under-floor moisture protection. A slab removes that cavity, but it doesn't remove the need to investigate drainage, buried utilities, or changes in floor level.
Use the repair history to direct your questions:
A repaired plumbing leak: Request the diagnosis, access method, completed scope, and remaining restoration work.
Previous foundation work: Ask for reports and drawings that explain what was corrected.
A planned renovation: Have the relevant trades assess access before assuming a kitchen or bathroom relocation will be straightforward.
I wouldn't assign a lifespan or resale premium based on foundation type alone. For a purchase decision, a documented repair with a clear scope is more useful than a seller's assurance that the foundation has never caused trouble.
The same standard belongs in your moving budget. Compare written estimates based on the actual entrance, handling requirements, and repair schedule, not a vague assumption that one foundation always means an easier move.
Flood Zones, Expansive Clay, and the Central Texas Wild Card
Check the site before choosing sides. A foundation that seems convenient for maintenance may be inappropriate for the property's flood conditions. An attractive entryway tells you nothing about whether the foundation was designed for the forces it could face.

Raised doesn't automatically mean flood-ready
FEMA's guidance on foundation flood performance classifies slab-on-grade as a closed foundation and pier-supported structures as open foundations. Open foundations generally have lower flood vulnerability because water can pass beneath the building.
But FEMA also limits the suitability of pier footings or grade beams to locations where erosion or scour potential is limited. Water passing underneath is only part of the engineering problem. The supports must remain dependable under the applicable conditions.
The same guidance says slab-on-grade buildings generally shouldn't be raised after construction because the slab wasn't designed to support a raised structure. Don't buy a flood-exposed slab house on the assumption that lifting it later will be a simple correction.
Before committing, have the appropriate professionals address:
Flood depth: What conditions must the building accommodate?
Flow velocity: What moving-water forces apply?
Scour risk: Could water remove supporting soil?
Required elevation: Does the existing structure satisfy the applicable requirement?
Foundation design: Is the proposed or existing system designed for those conditions?
Let soil findings change the schedule
Expansive soils are a relevant Central Texas inspection concern. Settlement, moisture movement, and subgrade conditions deserve investigation rather than a guess based on a photograph of a crack.
Ask for a record of crack patterns, floor elevation differences, binding doors, and abrupt transitions. Have a structural professional interpret significant findings before you commit to moving heavy equipment across the affected area.
That's also the point to separate structural work from move planning. When comparing Austin moving companies, ask how they document an altered entrance or an unavailable room while repairs are underway.
A crew can plan around a closed doorway. It can't turn an unresolved structural concern into an approved carrying route.
How Each Foundation Changes Your Moving Day
Start at the truck's unloading position and trace the entire route to the item's final location. The foundation influences the plan, but the route determines the equipment. Neither a slab label nor a raised porch is enough to quote a specialty move accurately.
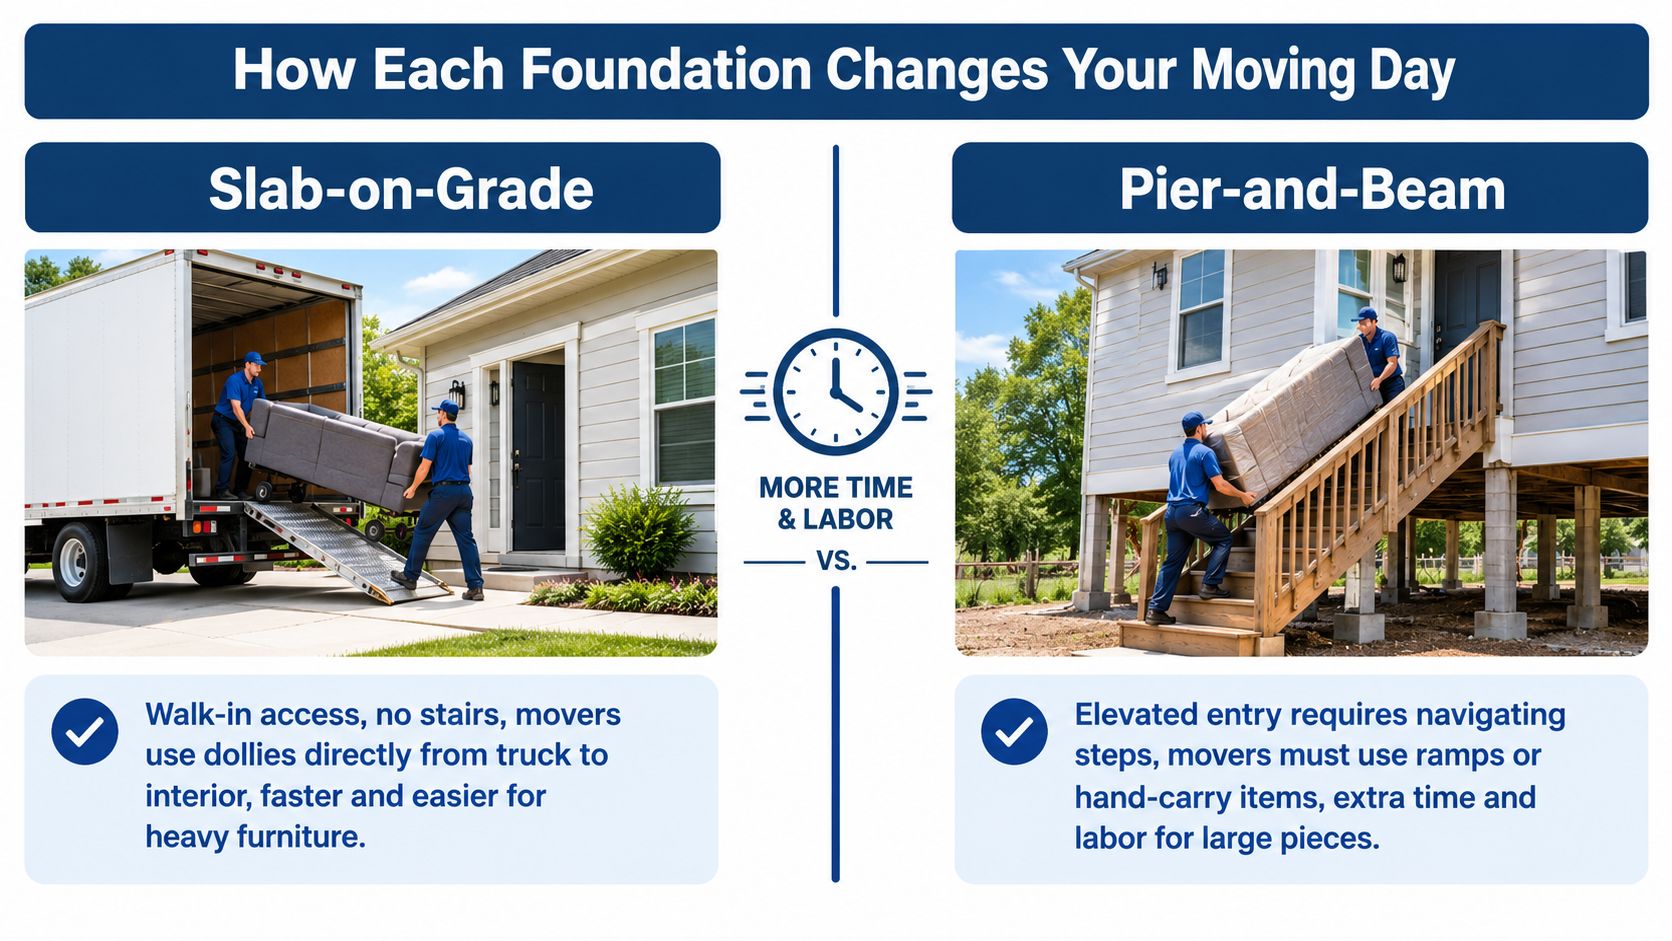
On a slab, inspect the whole rolling path
A slab can provide a continuous, relatively low-step path between the entrance and interior rooms. Still, don't assume it means stair-free access. Landscaping, porch construction, doorway thresholds, and interior alterations need their own review.
Before loading a furniture dolly, the crew should identify abrupt transitions and agree on floor protection. Remove loose rugs from the carrying path, protect vulnerable thresholds, and check whether the selected equipment can cross each change without catching or tilting.
A crack isn't permission to diagnose the structure from the doorway. FEMA's homeowner retrofit guide describes typical residential slabs as approximately 3.5–6 inches thick, potentially using welded-wire reinforcement, and notes that structural-engineer evaluation may be necessary for retrofit decisions. Visible cracking alone doesn't establish the slab's structural condition.
On pier and beam, plan the lift and the landing
For a raised entrance, measure the stairs, landing, doorway, and turning space together. A wide door won't solve a landing that doesn't give the crew room to reposition a large appliance.
Pianos and safes: Confirm the handling method and intended placement before arrival. Don't assume an exterior wall or a visible pier proves the floor can support a concentrated load.
Stairs and ramps: Have the mover assess geometry and equipment suitability. Don't improvise a ramp from loose boards.
Unexpected floor movement: Stop if the planned route raises a concern and seek qualified evaluation rather than experimenting with a heavier load.
Under-floor openings: Keep crawlspace access available for trades, but don't confuse it with the route for household goods.
Put stairs, grade changes, access restrictions, and unfinished repairs in the written estimate before the truck arrives.
The same route-first approach applies to apartment, condo, and office moves. A concrete structural floor doesn't eliminate elevator reservations, stair carries, common-area protection, or parking coordination.
For a container or rental-truck move, arrange professional loading and unloading around the property's access conditions, not just the contents list. Send route photographs before moving day, and flag any difference between the loading address and the delivery address.
A Buyer's Foundation Checklist Before You Close
Use the inspection period to turn assurances into documents. A seller's description can help direct an investigation, but it shouldn't replace an independent assessment or a written repair scope.
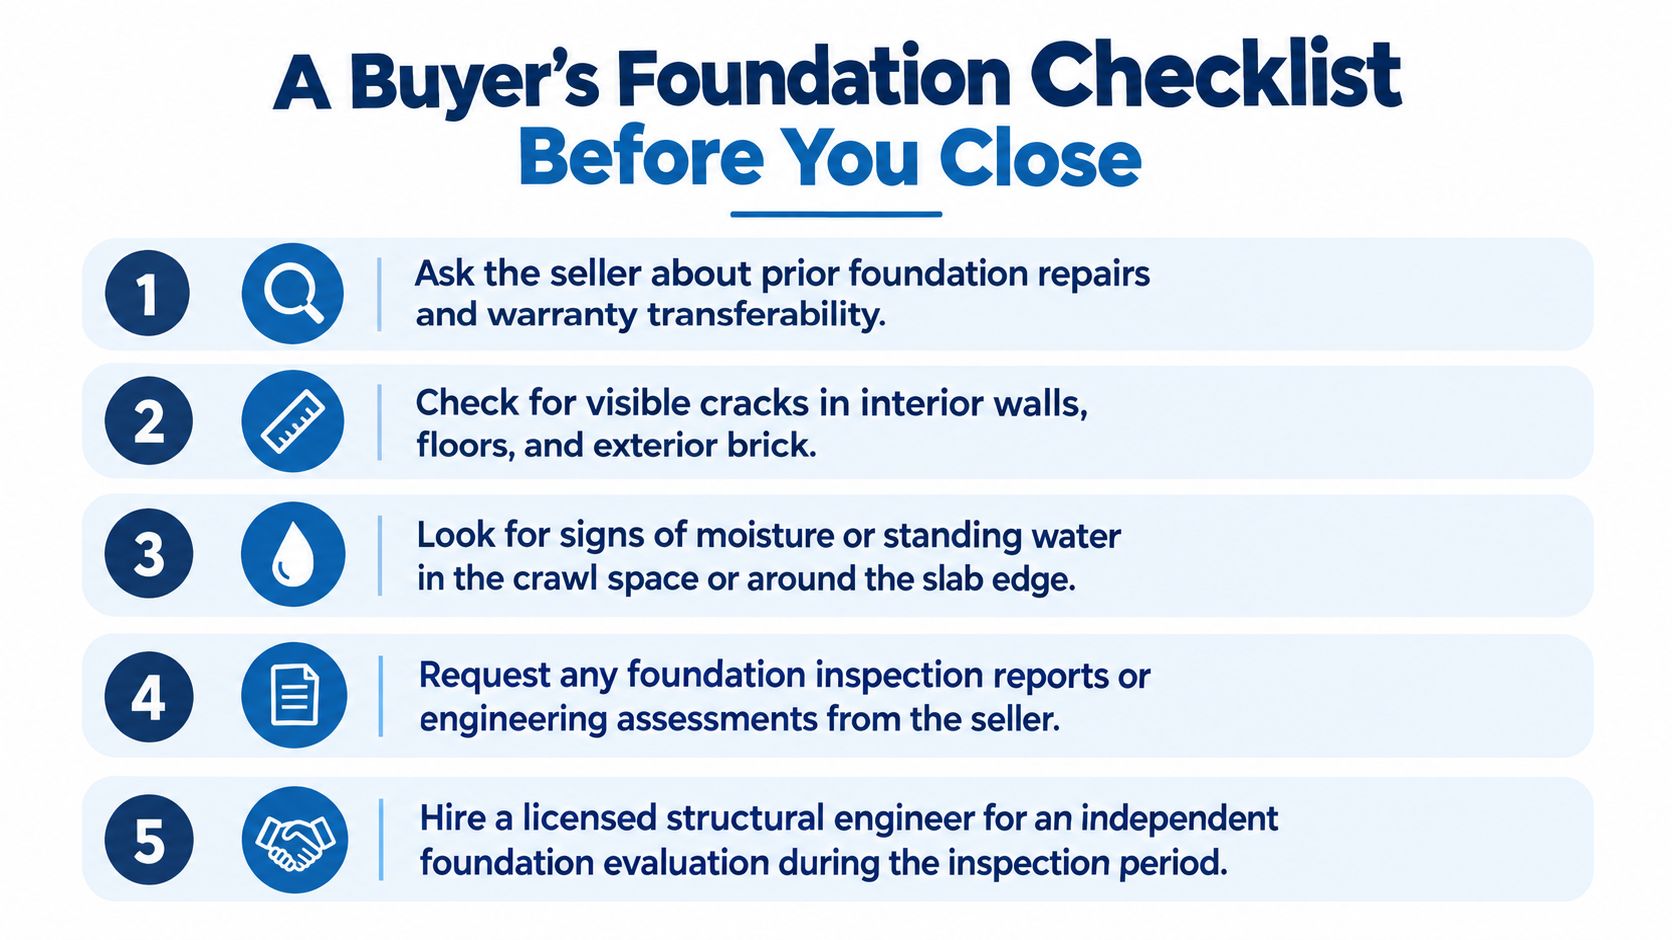
Ask for the history and the unresolved work
Seller records: Request prior foundation reports, repair invoices, pier-adjustment or re-leveling records, and plumbing-leak documentation.
Warranty terms: Ask whether any repair warranty transfers and what paperwork or conditions apply. Don't assume coverage follows the house.
Slab inspection: Request documented observations rather than a simple statement that cracks are present.
Crawlspace inspection: Ask about moisture, wood condition, support components, and areas the inspector couldn't reach.
Insurance questions: Give the provider the relevant inspection, repair, and flood documentation. Ask about the specific property rather than expecting the foundation label to determine coverage.
If the inspection identifies a concern requiring engineering review, resolve it before treating the affected area as ready for occupancy or heavy-item placement. Ask who will confirm completion and what documentation you'll receive.
Translate the findings into a moving estimate
Request a no-obligation estimate with photographs of any restricted area and the current repair schedule. Tell the estimator whether contractors will still need the entrance, driveway, or destination room when the moving crew arrives.
For a heavy security cabinet, review gun safe moving requirements before selecting its final location. Share the manufacturer's weight information and get qualified advice where floor support is uncertain.
Before closing, ask yourself:
Condition: Do I understand what needs repair and who will evaluate it?
Access: Can the movers use the intended entrance and reach each destination room?
Timing: Will the house be ready for delivery on the booked date?
If any answer is unclear, settle it before confirming the move. A flexible furniture layout is useful; an unresolved structural question isn't a placement strategy.
Which Foundation Should You Actually Choose
Choose the better-documented, site-appropriate house, not the foundation with the better reputation. After that, use your ownership plans to decide which tradeoffs you're willing to manage.
Favor simplicity when the site supports it
If you're buying a slab house outside identified flood exposure and the inspection supports its condition, don't reject it because future utility work might be inconvenient. Verify the plumbing condition, understand the repair implications, and assess the actual move-in route.
A municipal sewer connection doesn't answer those questions by itself. Ask about the property's lines and their condition rather than treating the connection type as a foundation endorsement.
If you're considering a pier-and-beam home in an established Round Rock or Georgetown neighborhood, prioritize usable service access and inspected framing. Choose it because those features suit your maintenance and renovation plans, not because someone promised that a raised house is immune to soil movement.
Let flood requirements overrule convenience
Near a Special Flood Hazard Area, stop treating the decision as a preference between construction styles. Get the applicable requirements and the existing design reviewed before committing.
FEMA's crawlspace construction guidance requires automatic entry and exit of floodwater for applicable crawlspaces, limits the crawlspace floor to no more than 2 feet below the lowest adjacent exterior grade under specified conditions, and prohibits crawlspaces in coastal V zones, where pile or column foundations are required.
Those are engineering constraints, not optional upgrades. Apply the rules that govern the actual property rather than borrowing advice intended for a different site.
Put engineering ahead of easy move-in access
On a lot with known expansive clay, ask for the design and condition assessment relevant to that soil. Don't let a smooth front approach outweigh unanswered questions about what supports the house.
If you're moving a piano, choose its destination after reviewing both access and support. A room that looks perfect in the listing may not be the right placement without further evaluation.
My recommendation is straightforward: buy for the site, soil, flood conditions, and intended use; then plan the move around verified conditions. A convenient doorway is worth having, but it isn't a substitute for a sound purchase decision.
Webster Moving Co. offers residential and commercial moves, packing, container loading and unloading, and specialty handling for pianos, safes, and other demanding pieces. Call 512-751-0893 or visit Webster Moving Co. for a no-obligation estimate, and share your stairs, floor transitions, repair restrictions, and heavy-item details so the crew and equipment can be planned before you book.
Comments